Google
Communication and planning
“Their team provided outstanding communication and made the process seamless. Highly recommend!”
Your project, in one place
Compare the options our team shares, explore the drawing and keep project questions with the details they refer to. Take a look inside the portal before your project begins.
Have your job number handy. Follow the sign-in instructions in the portal. Need help finding your project? Call (419) 214-2107.
The details behind your fence
Try a sample gate choice and see the drawing, scope reminder and project note together.
Plan: one pedestrian opening. Scope reminder: confirm clear width, latch and swing direction. Project note: check the everyday path between the house and yard.
Plan: two leaves for wider access. Scope reminder: confirm equipment width, support, hardware and ground clearance. Project note: review the full swing area on site.
Actual portal interface · Sample project
These screenshots show our actual portal with a sample project. Names, address, amounts and dates are illustrative. Available information and actions depend on your project stage and what our team has shared.
Select any screenshot to enlarge it. These images are a tour, not a live project session.
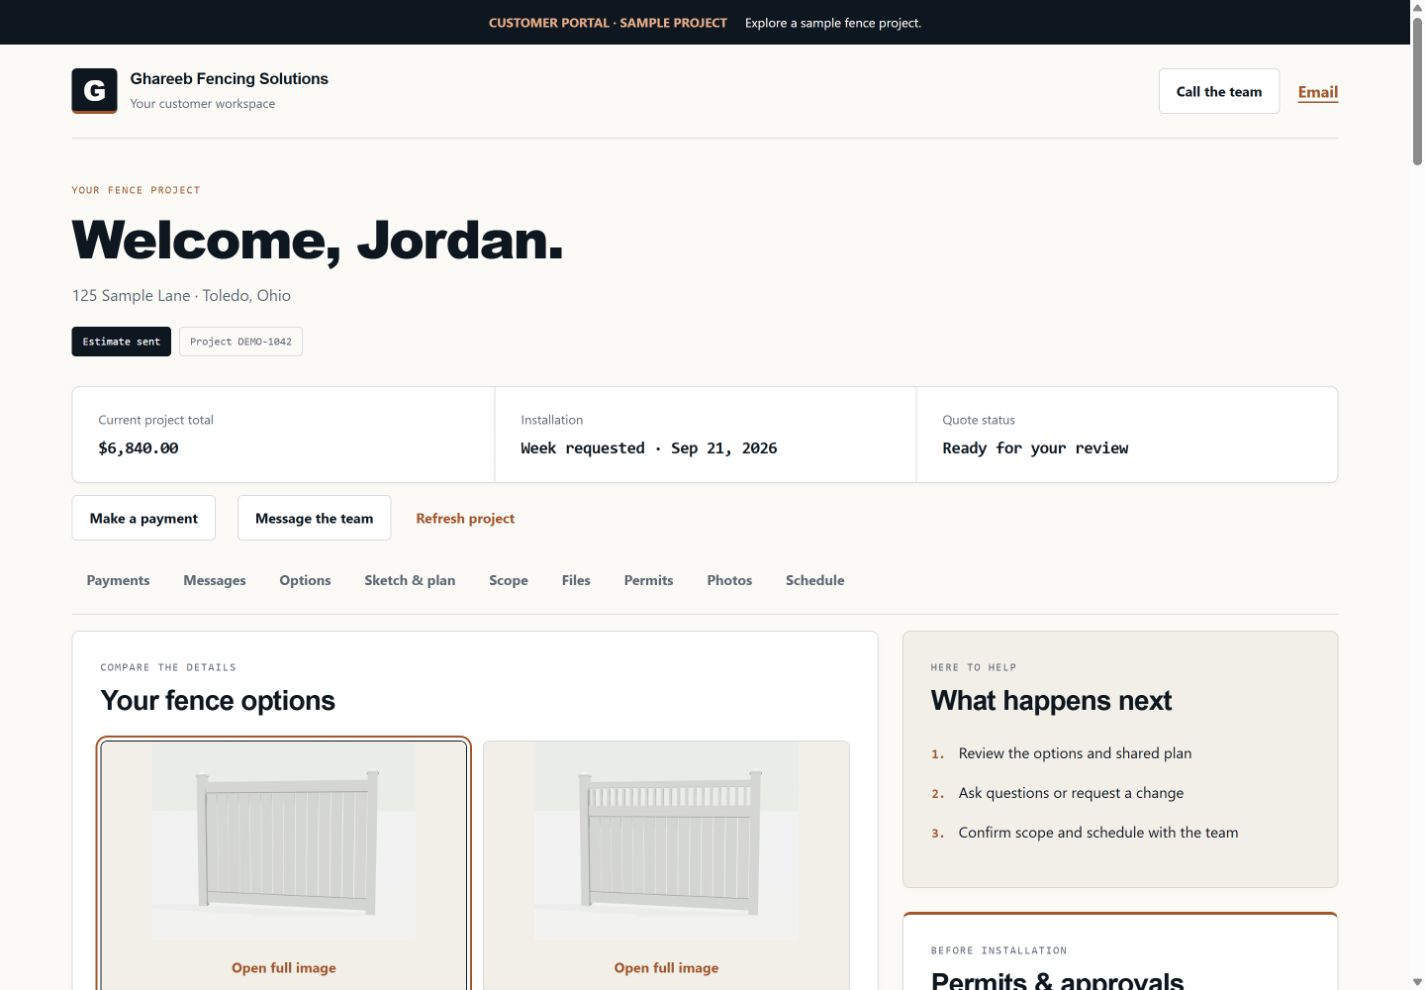
Your shared quote, project status and next steps have a home. Return to the details when you are ready to review them with our team.
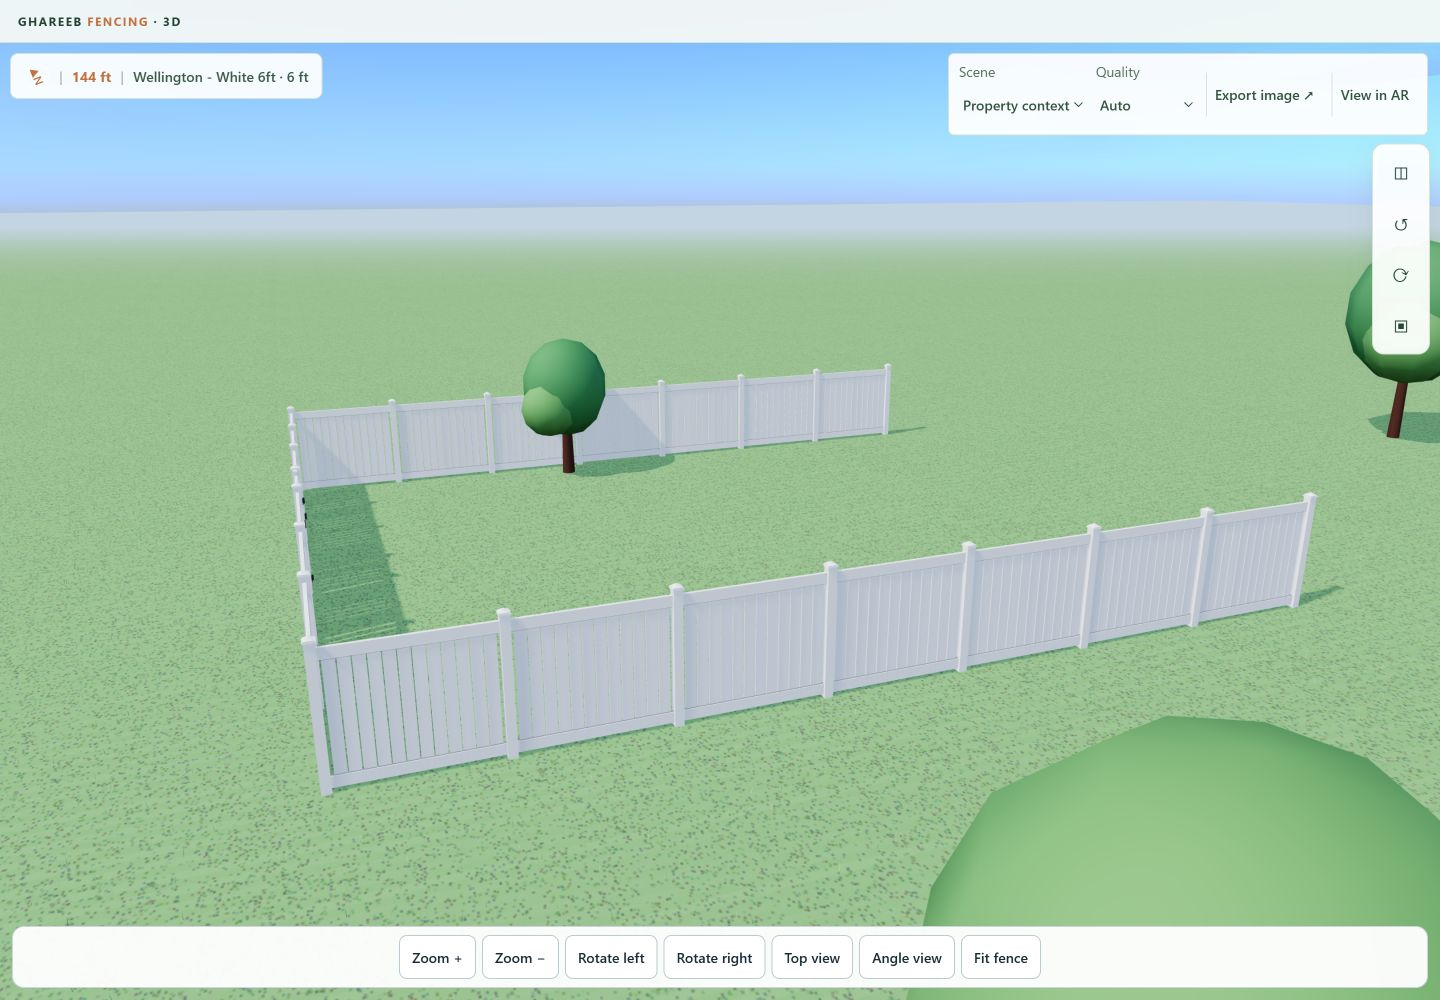
Explore a shared 3D design to see the fence runs and gate position more clearly. This sample uses an illustrative property setting; the trees and surroundings are not a surveyed site model. Exploring a view does not change your saved plan or quote.
From the big picture to the small details
Your team's shared proposal, drawing, files and conversation come together in one project workspace. Here is how the sample project looks along the way.
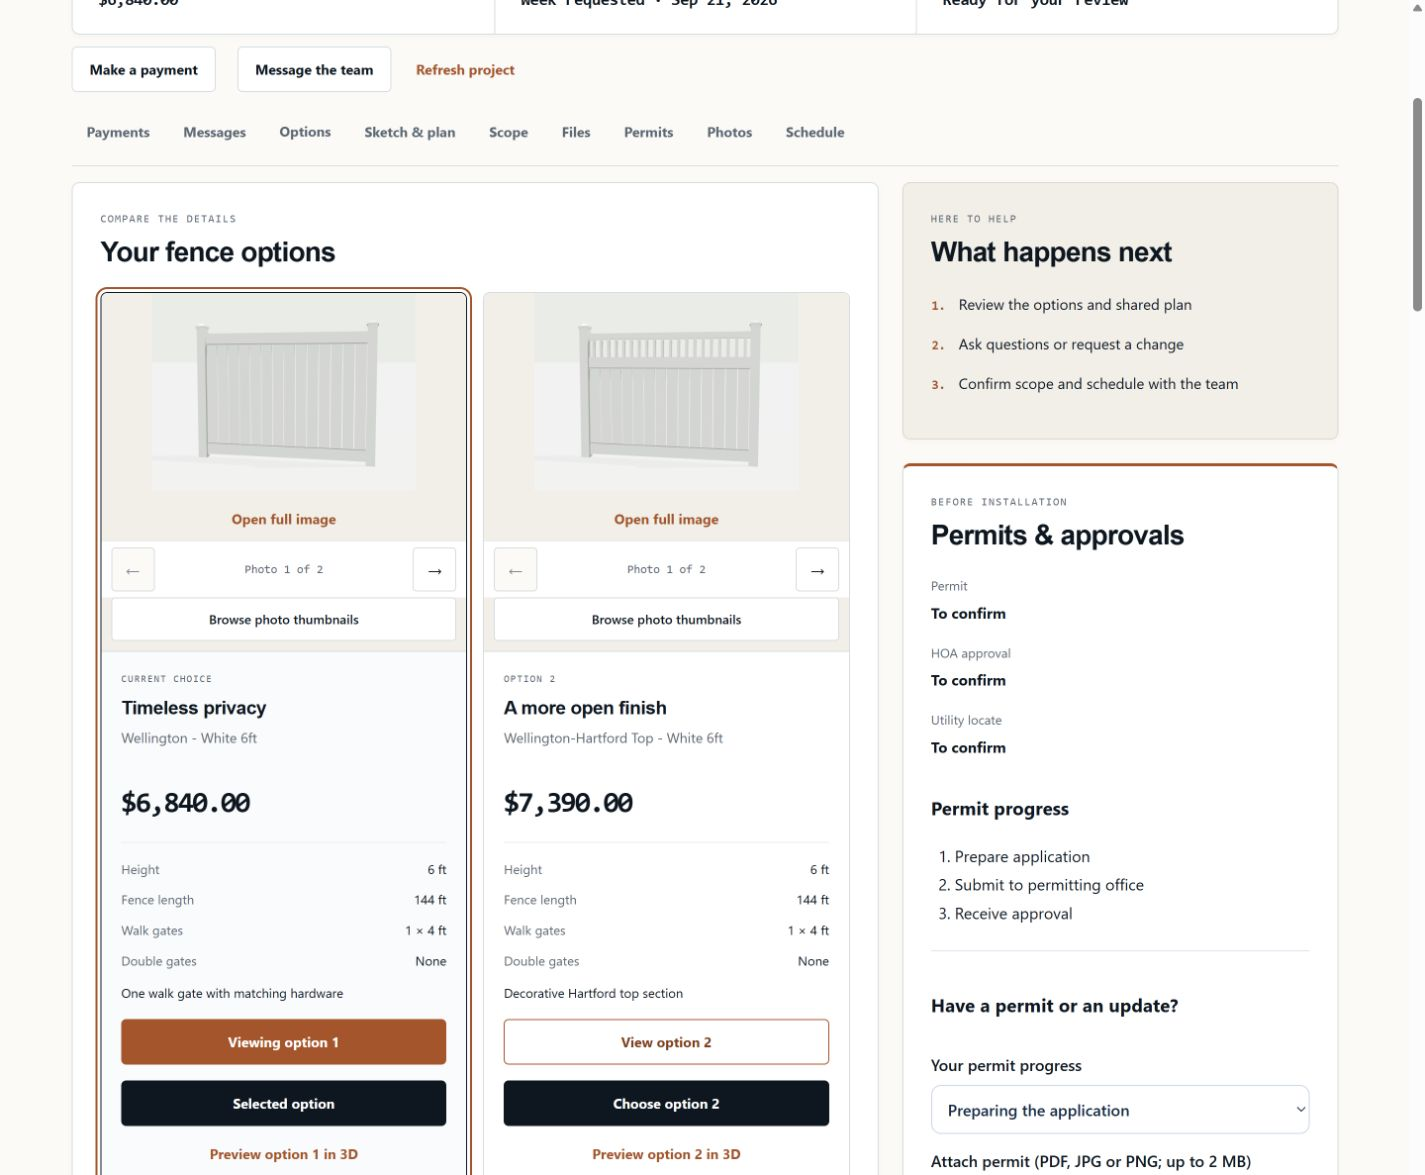
Review the shared style, height, fence length and gate details together. Product illustrations help show design differences. The amounts in this sample are illustrative, not advertised prices; viewing an option does not sign a proposal or make a payment.
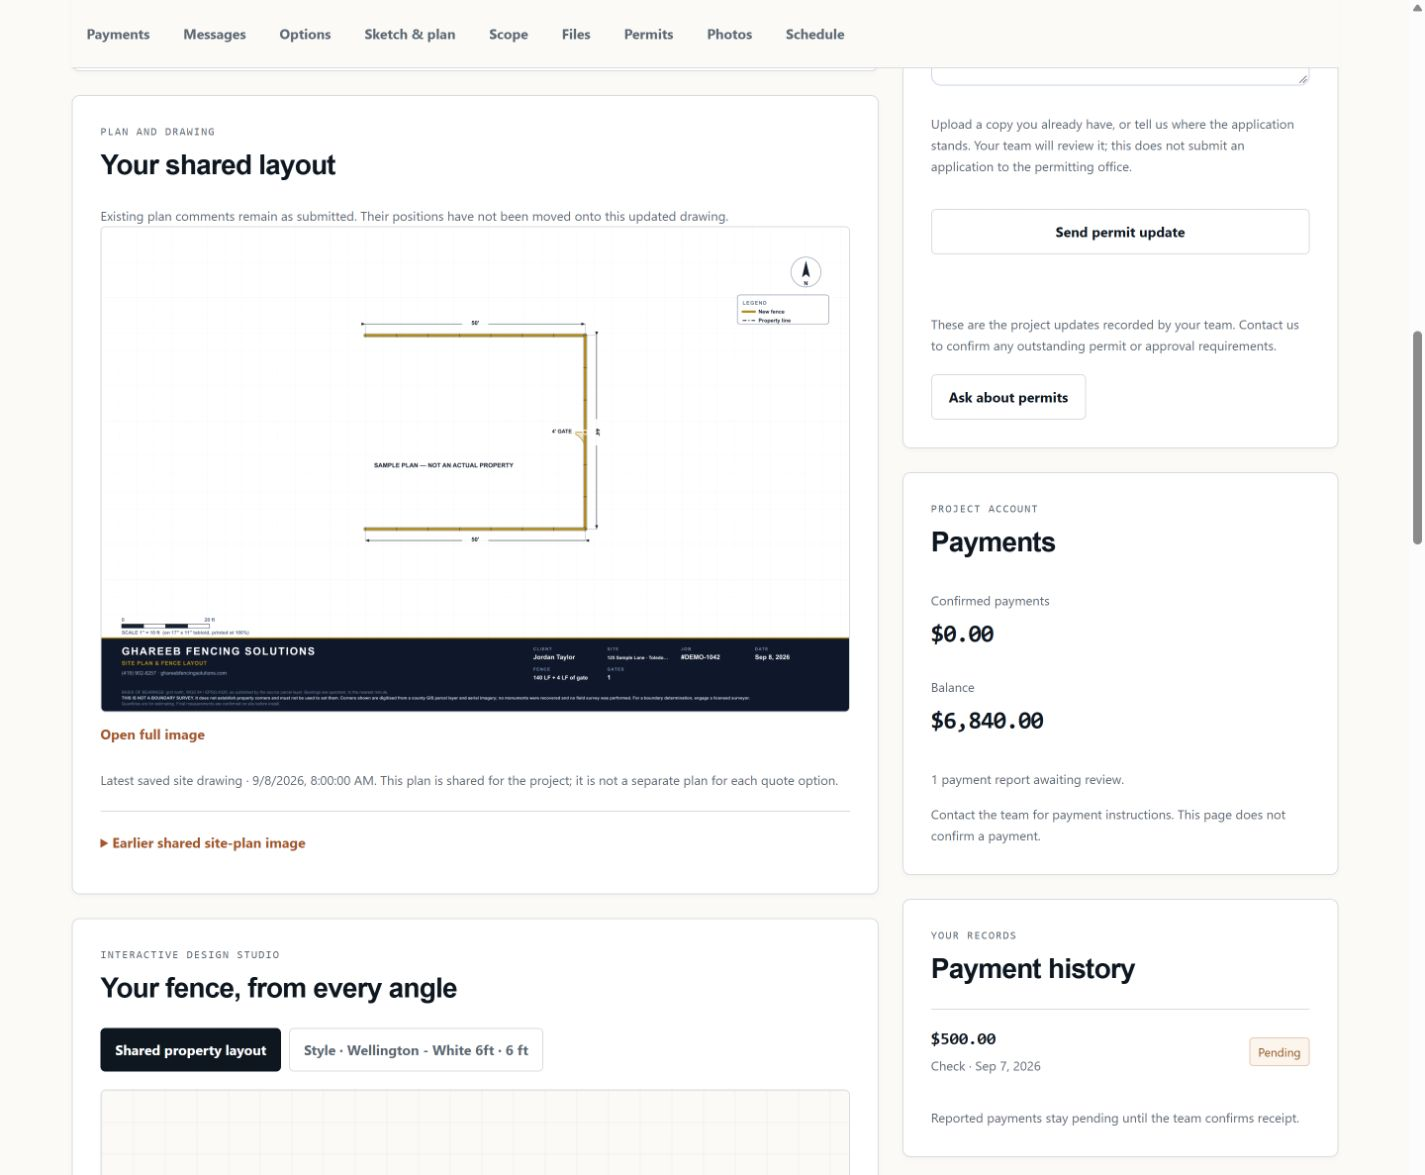
Review the drawing our team shares and discuss the fence runs, gate location and access together. Site drawings and parcel mapping support planning; they do not replace a boundary survey or final site measurements.
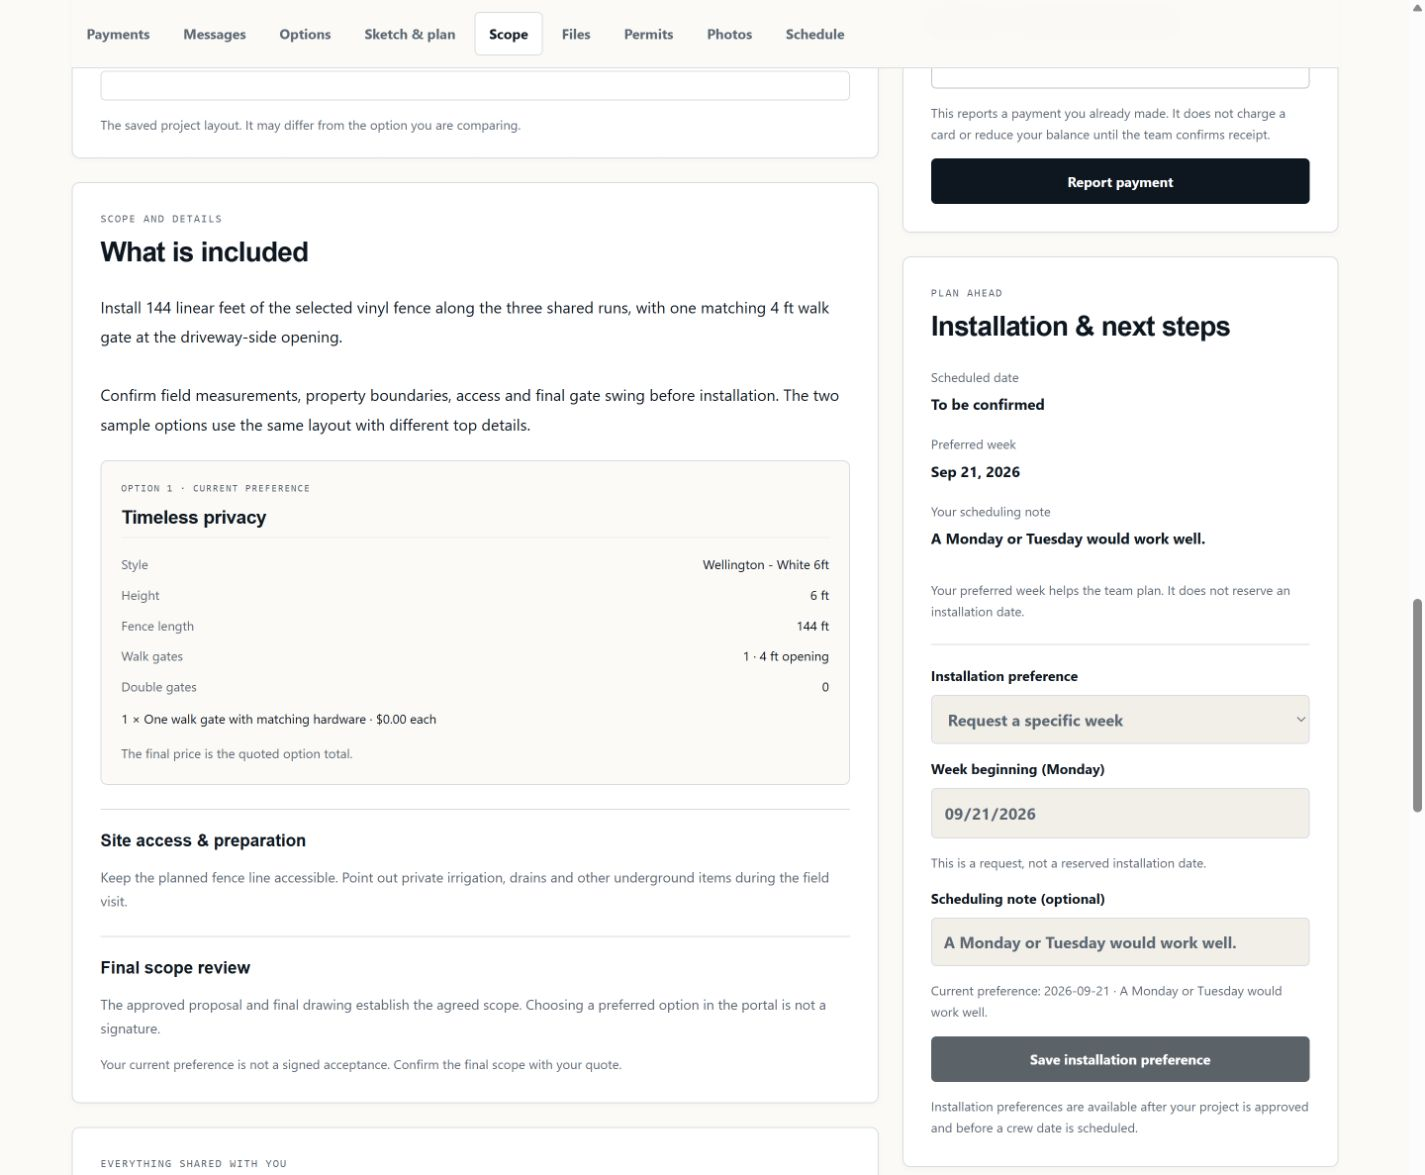
Return to the written scope when you want to check a detail or discuss a change. Confirm the final work with our team so the proposal and your expectations describe the same project.
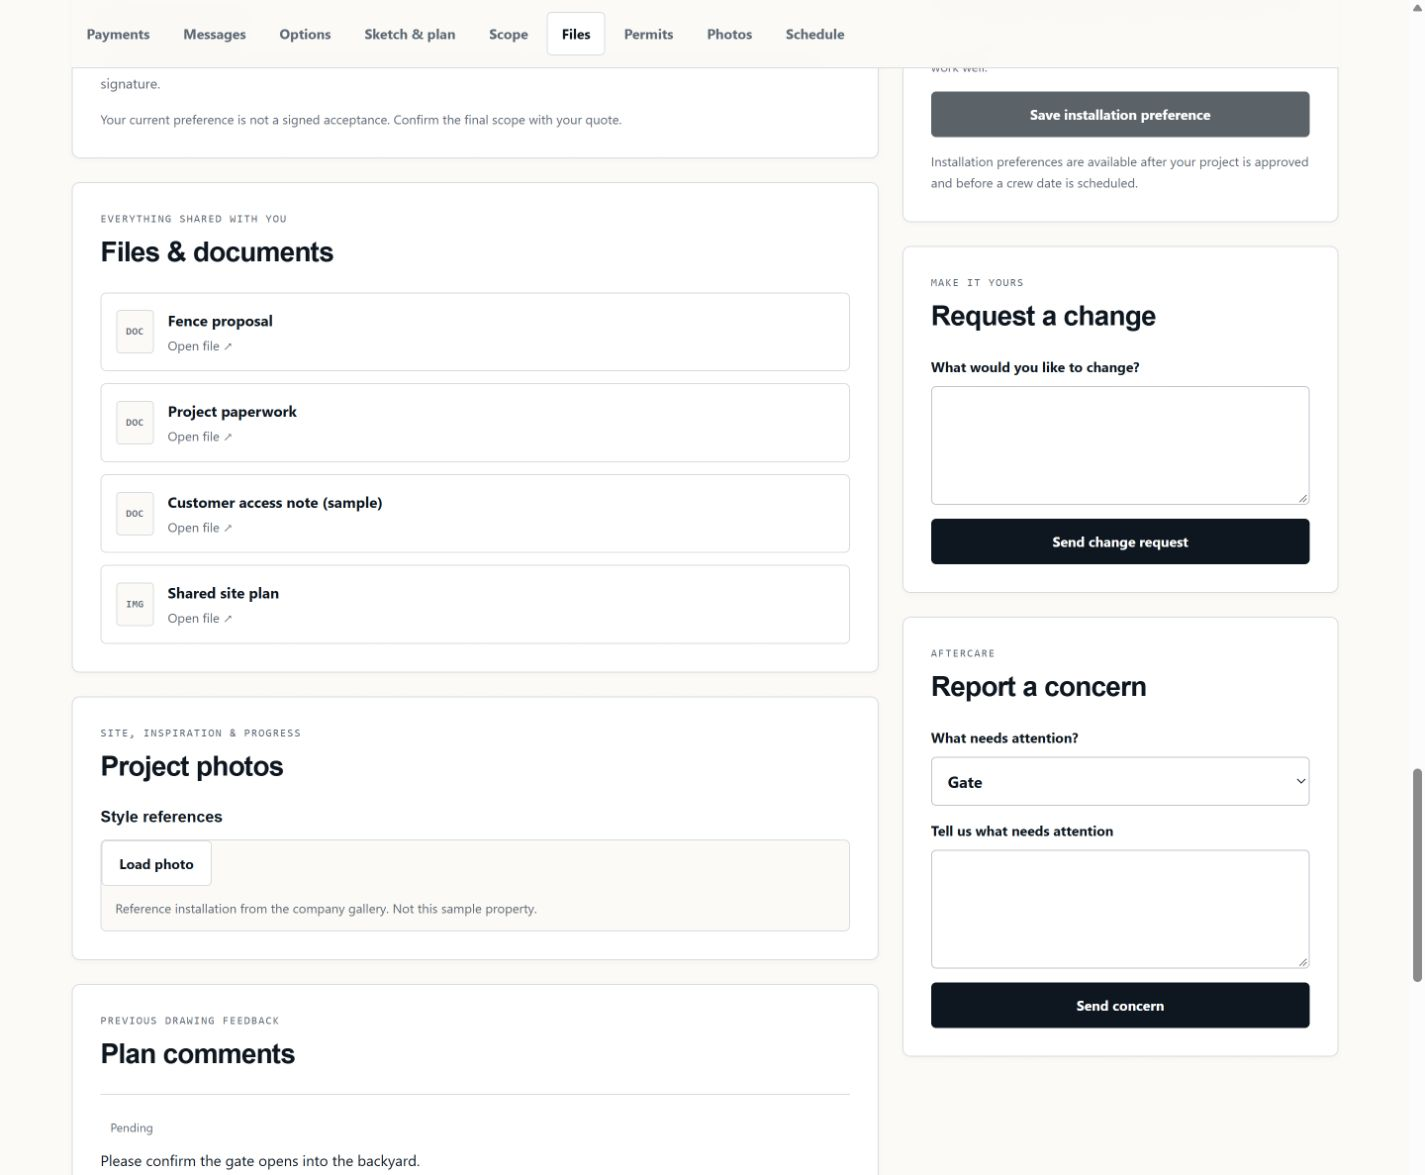
Find the proposal, site plan and supporting files our team has shared. Available documents depend on your project and its current stage.
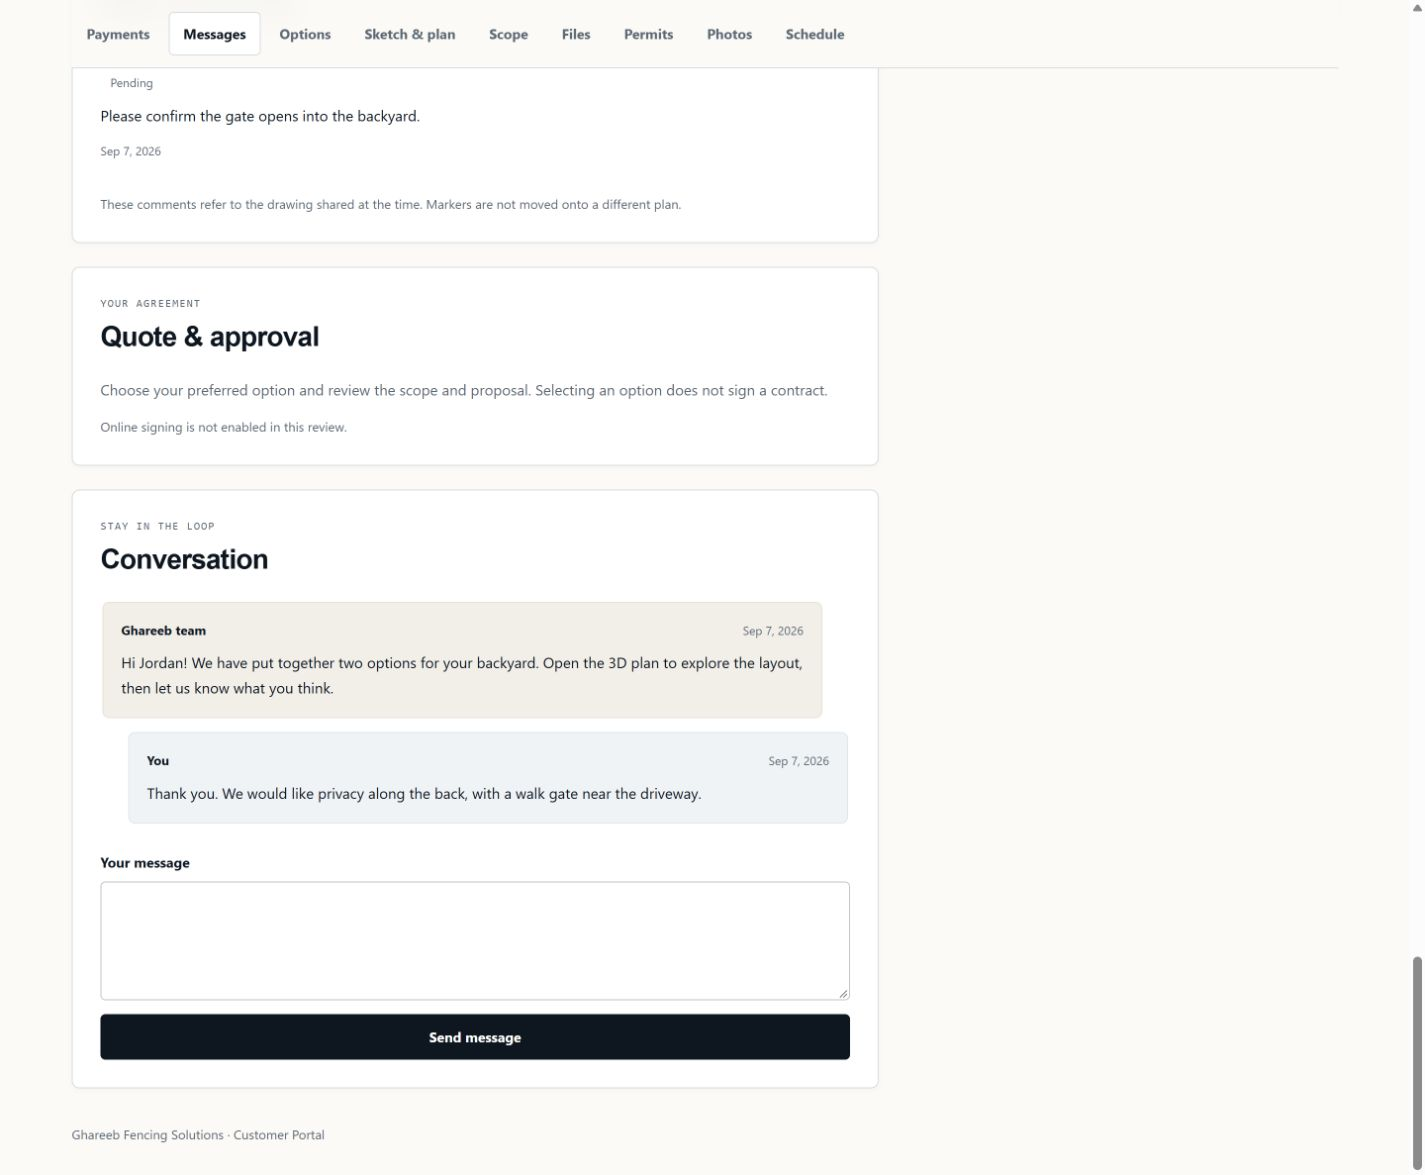
Ask about a gate, clarify a detail or discuss what happens next. Return to the shared conversation alongside the plan and proposal.
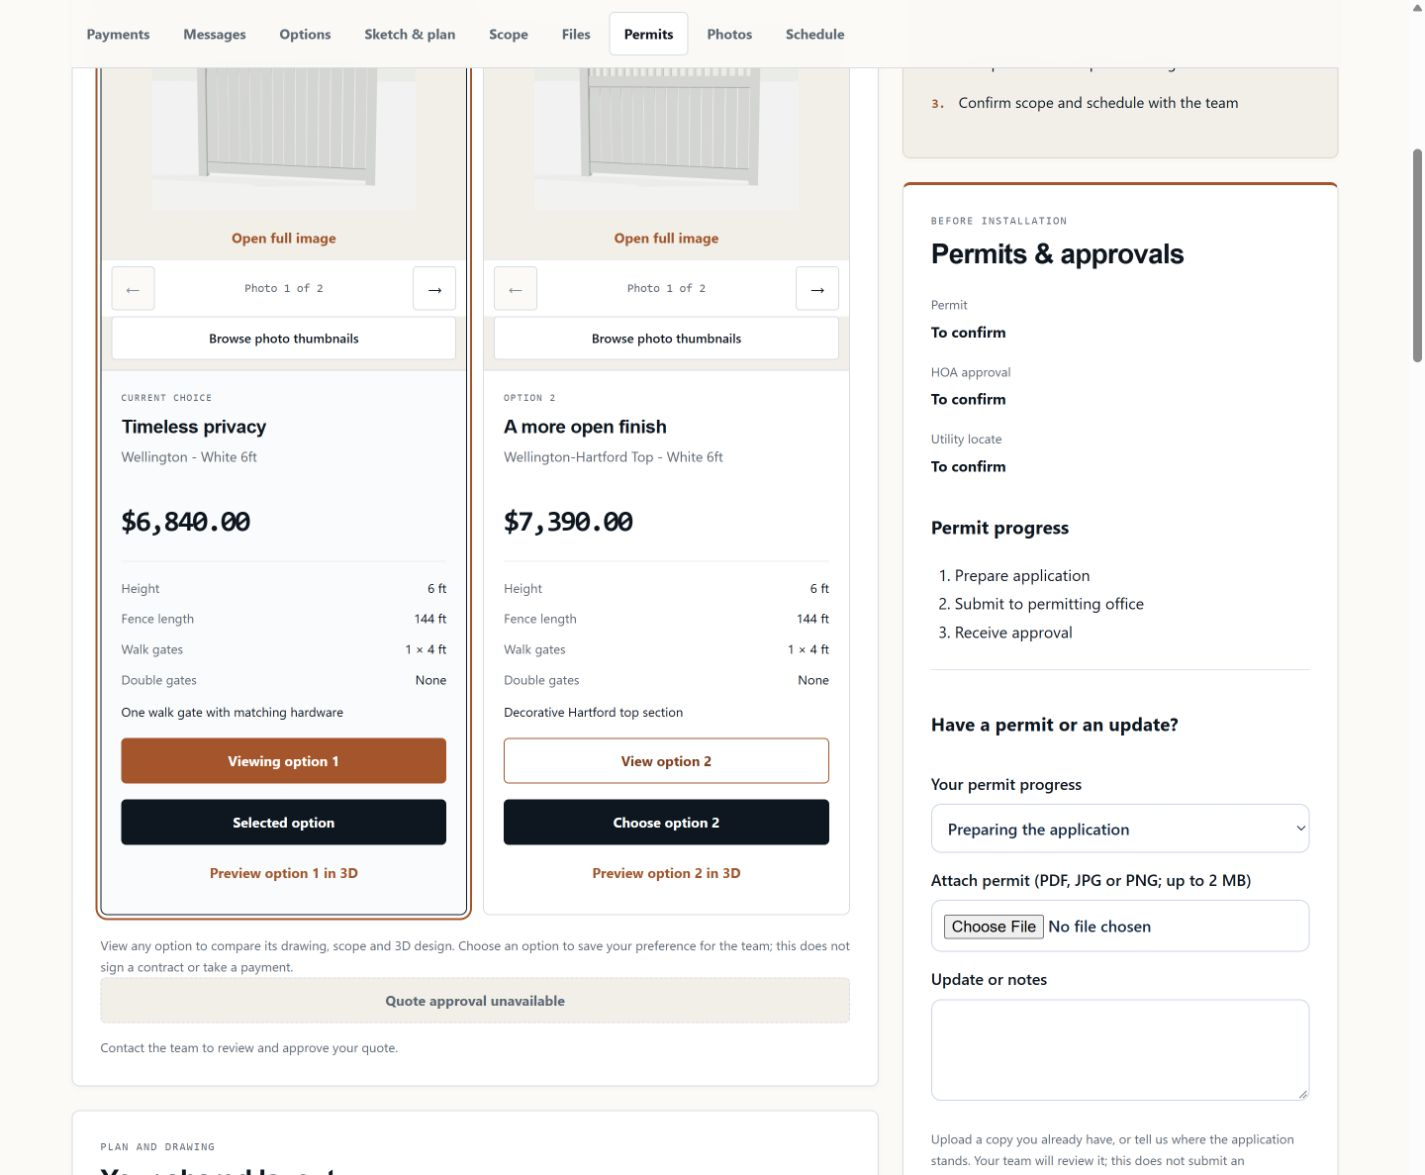
Review the permit and approval status recorded for the project, and share an update when that action is available. Confirm who handles each requirement with our team; uploading a file here is not an application to a permitting office.
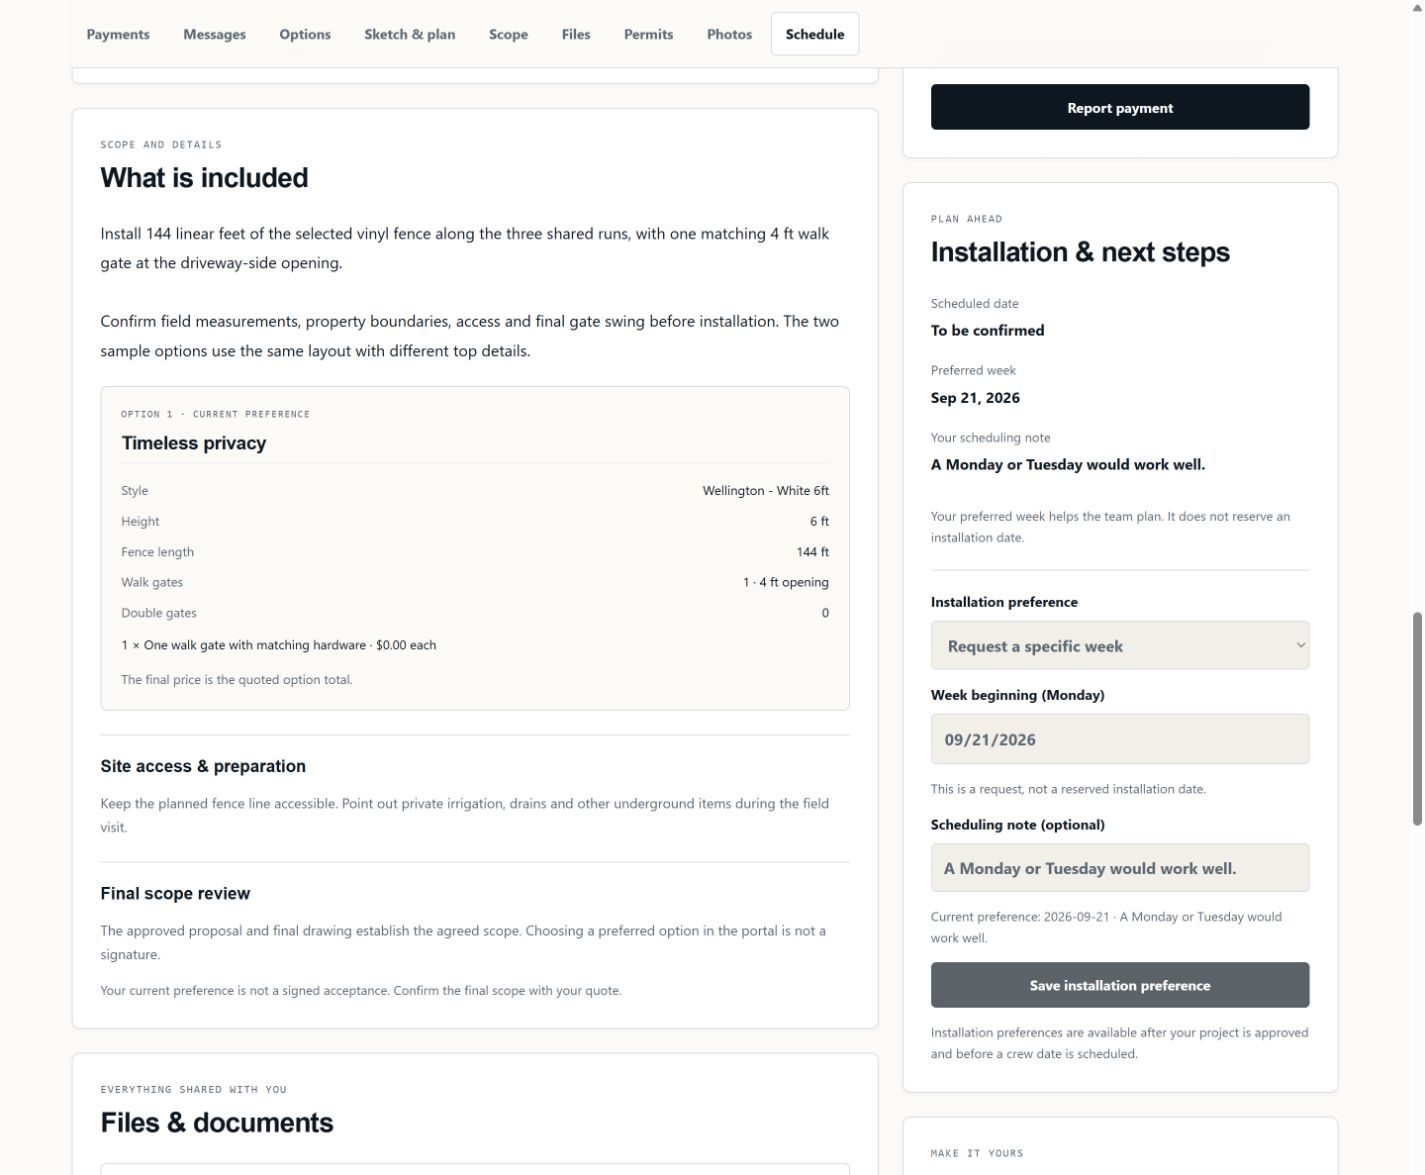
See the scheduling information shared for your project and the preferred week on record. A requested week helps the team plan; the installation date still needs confirmation.
At home or on the go
Return to the shared details and conversation from a smaller screen. These mobile views use the same sample project.
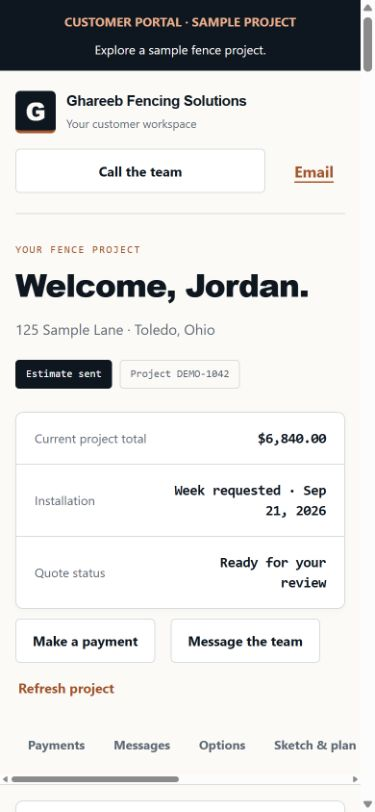
Check the shared project summary from your phone when you have a moment to review it.
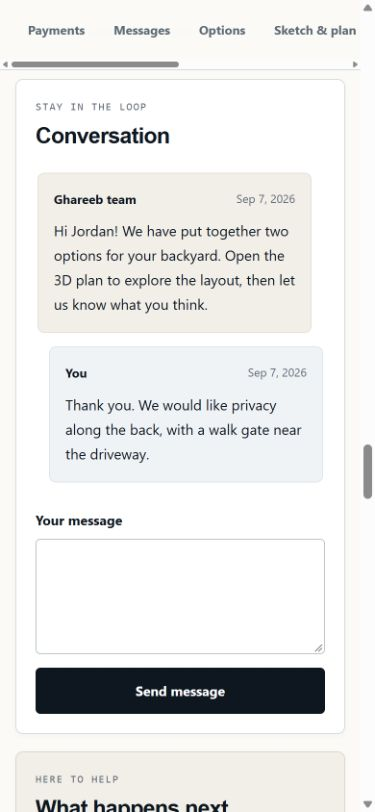
Keep the conversation with your project, whether you are at a computer or using your phone.
You should know what you are choosing, what is included and what happens next. See how we take your fence from an initial idea through planning, installation and follow-up.
Communication and planning
“Their team provided outstanding communication and made the process seamless. Highly recommend!”