Google
Communication
“Very professional and quick service. He communicated very well with overall project.”
Bring the house, shed, gate and fence line into one picture. A complete layout makes your material choices and estimate easier to compare.
A fence sketch is more useful when it shows the structures and access routes inside the yard. Include the house, detached buildings and the places where a gate must connect to a path or driveway.
If there are existing fence sections, mark which belong in the proposed removal scope. That helps separate a new installation from assumptions about reusing posts or following an old line.
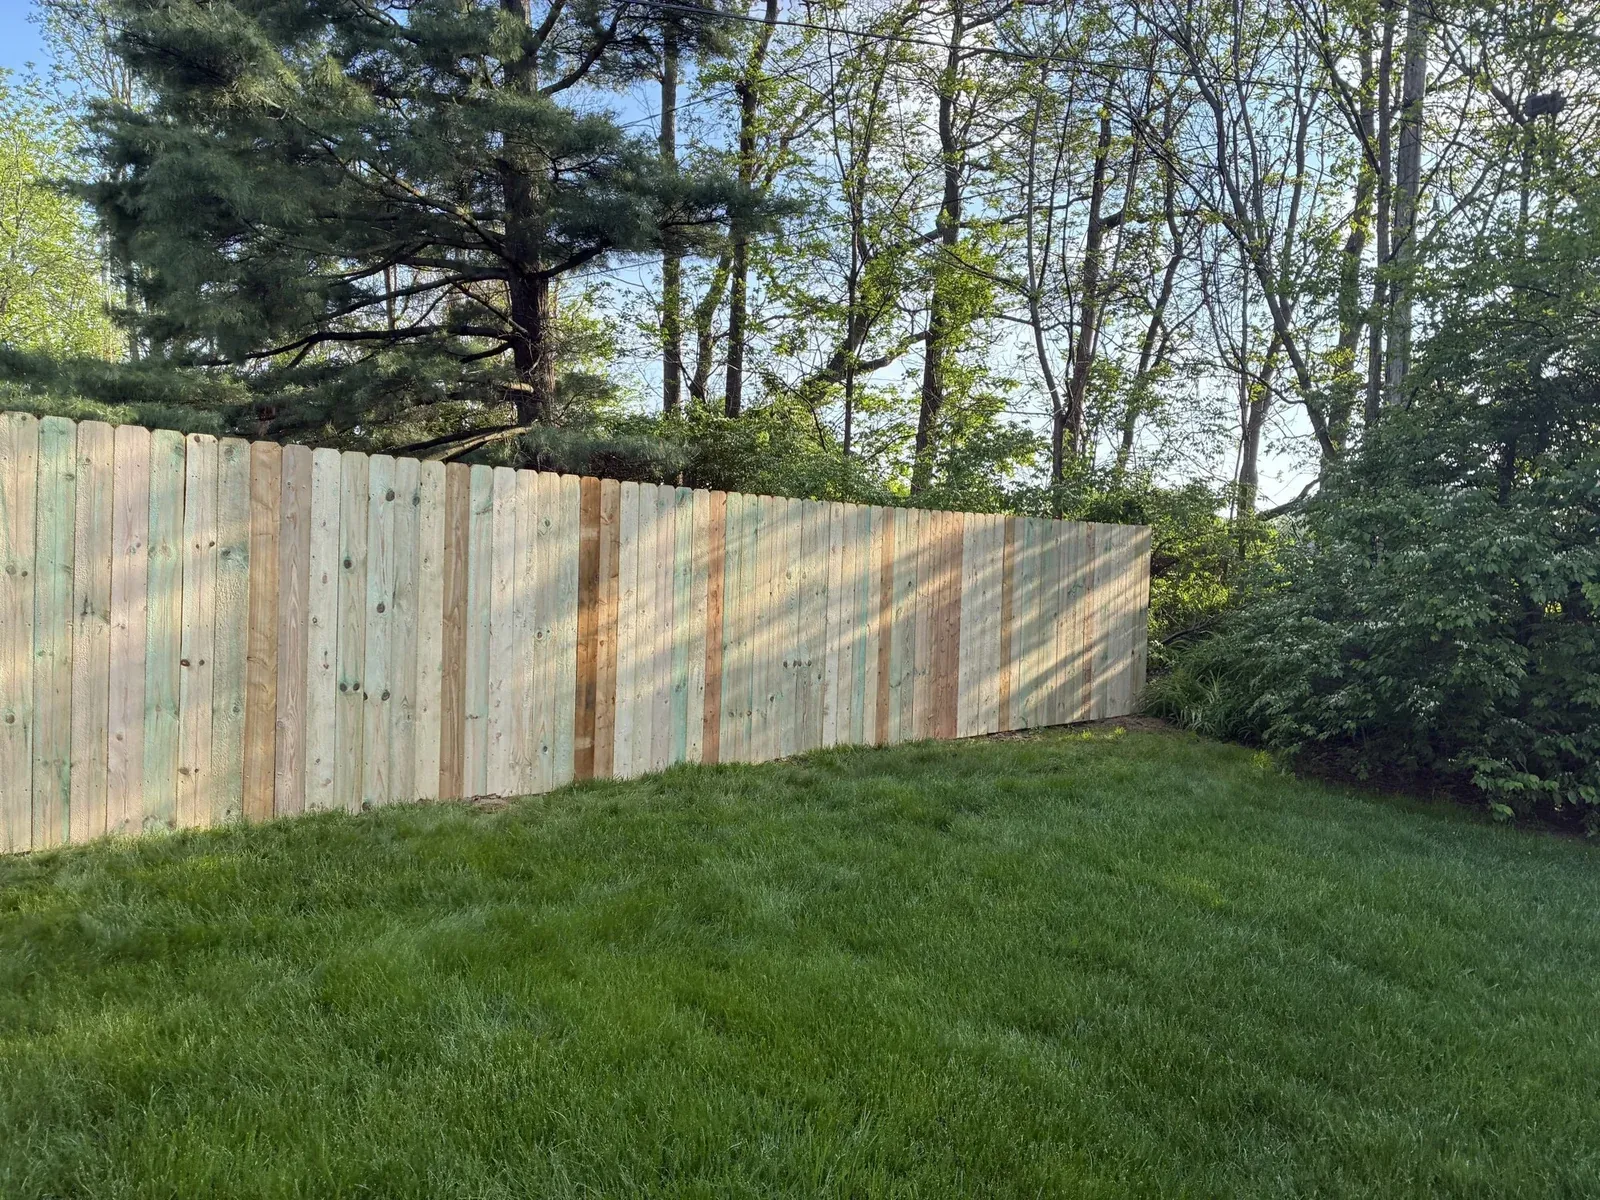
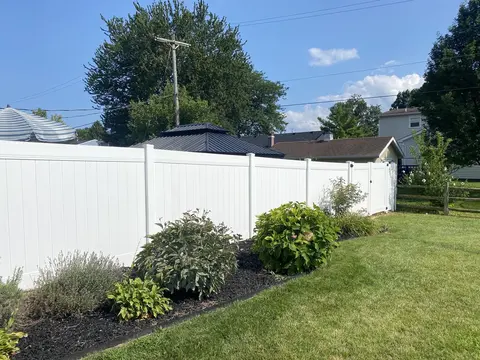
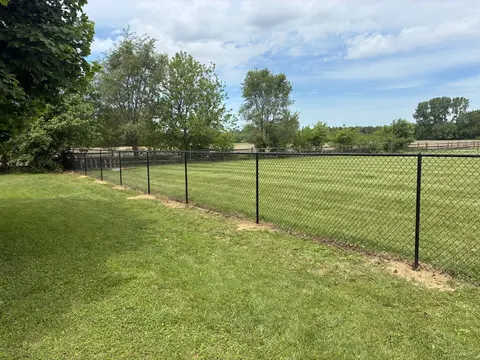
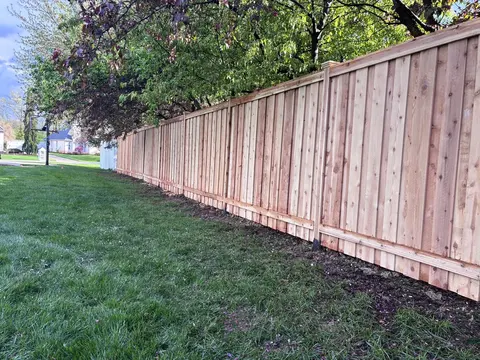
Real fences. Our own work. Every installation photo in this gallery comes from Ghareeb Fencing Solutions' project collection.
Style examples from our project collection; individual project locations are not identified here.
LOCAL FENCE PLANNING
Submit the fence permit application for plan review and approval.
Use this checklist for your conversation with the local office.
Building and Safety / Building Department
City of Rockwood, Michigan. South Rockwood is a separate municipality.
Have a layout or permit question? Include it with your free quote request.
Official sources checked . This is a planning summary; the local office confirms current requirements, fees and inspections for your parcel. An online fence sketch does not establish a legal property boundary.
Monroe County, Michigan · LOCAL FENCE PLANNING
The village ordinance requires a zoning permit for fences, with listed exceptions for qualifying repairs, gates, short sections and living fences.
Section 7.7 lists residential limits of 6 feet in side/rear yards and 4 feet in the front yard and the yard between the house and shoreline lot line. Gates must open into the owner’s property; road rights-of-way and utility easements must remain clear. The finished face goes outward. Submit a plot plan or survey and a dimensioned elevation sketch or photo. Boundary-line work needs specific documentation and village review. Confirm allowed materials, particularly wire fencing, and whether an exemption applies before construction.
This is a suggested preparation list; the local office determines the required application documents.
Estral Beach is a village with its own zoning ordinance, separate from the surrounding Berlin Charter Township. The village’s building page directs construction-permit questions to the State of Michigan while also providing a village zoning application. Confirm both applicable reviews; state building-permit guidance does not replace village zoning approval.
Official sources reviewed . Confirm current requirements, fees and inspections with the reviewing office. An online fence sketch is a planning aid, not a legal boundary survey.
Monroe County, Michigan · LOCAL FENCE PLANNING
Start with the township Building Department to confirm the permit process and any amendments for your parcel. Its linked zoning ordinance, effective February 21, 2020, sets fence requirements in section 18.266; special zoning districts can have their own approved plans.
The published residential rules allow only ornamental fences up to 3 feet in required front setbacks and side setbacks adjoining a street; other required side and rear setbacks have a 6-foot maximum. Fences belong entirely on the owner's property unless adjoining owners jointly install on the common line. Utility approval is required before placing a fence in a public utility easement. Keep driveway and sidewalk sight lines clear.
This is a suggested preparation list; the local office determines the required application documents.
This guide covers Berlin Charter Township in Monroe County. South Rockwood and Estral Beach have village authorities; a Newport or Rockwood-area mailing address alone does not identify the correct fence rules. Confirm the governing jurisdiction from the parcel before applying.
Official sources reviewed . Confirm current requirements, fees and inspections with the reviewing office. An online fence sketch is a planning aid, not a legal boundary survey.
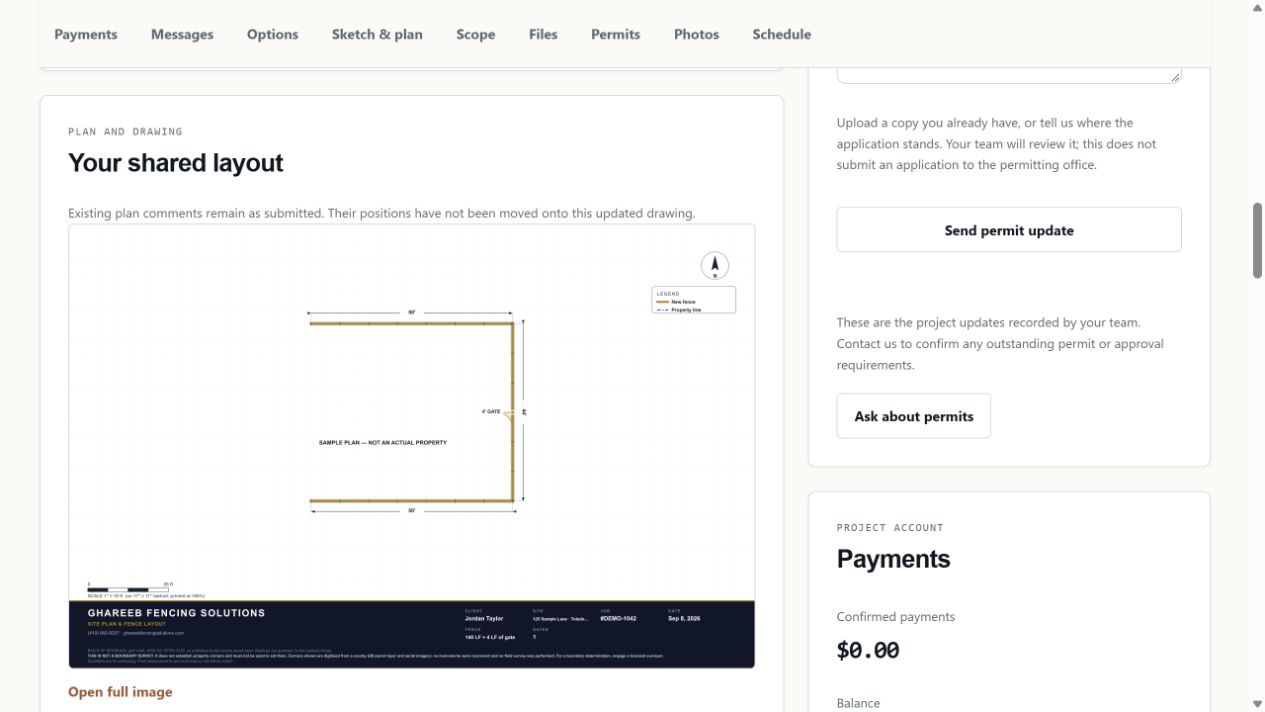
Show the proposed runs and gates alongside the house, other structures and key dimensions. Add any known boundary or easement questions. A sketch explains the proposal; it does not establish a property boundary.
Our site-plan review helps organize the proposed fence layout and flag property-line questions. It is a planning reference, not a boundary survey or a determination of property ownership. Uncertain boundaries need to be resolved before installation.
Review the proposed fence runs and gate locations with our team. Your customer portal keeps the drawings, proposal details and conversations our team shares together, so it is easier to see which plan you are discussing.
Communication
“Very professional and quick service. He communicated very well with overall project.”