Google
Customer feedback
“Great work, great to work with. Highly recommend”
Make the fence work from every angle: the patio, the back door and the route into the yard. Begin with a clear plan for the boundaries and openings.
If a street, alley or shared access route meets the proposed fence, show it in your photos and sketch. The gate needs a usable approach, and the fence location needs review independently of the line an old fence follows.
Show how garage access, bins and routine maintenance will work after the fence is installed. Identify any opening that serves more than your own yard before treating that space as available for the new layout.
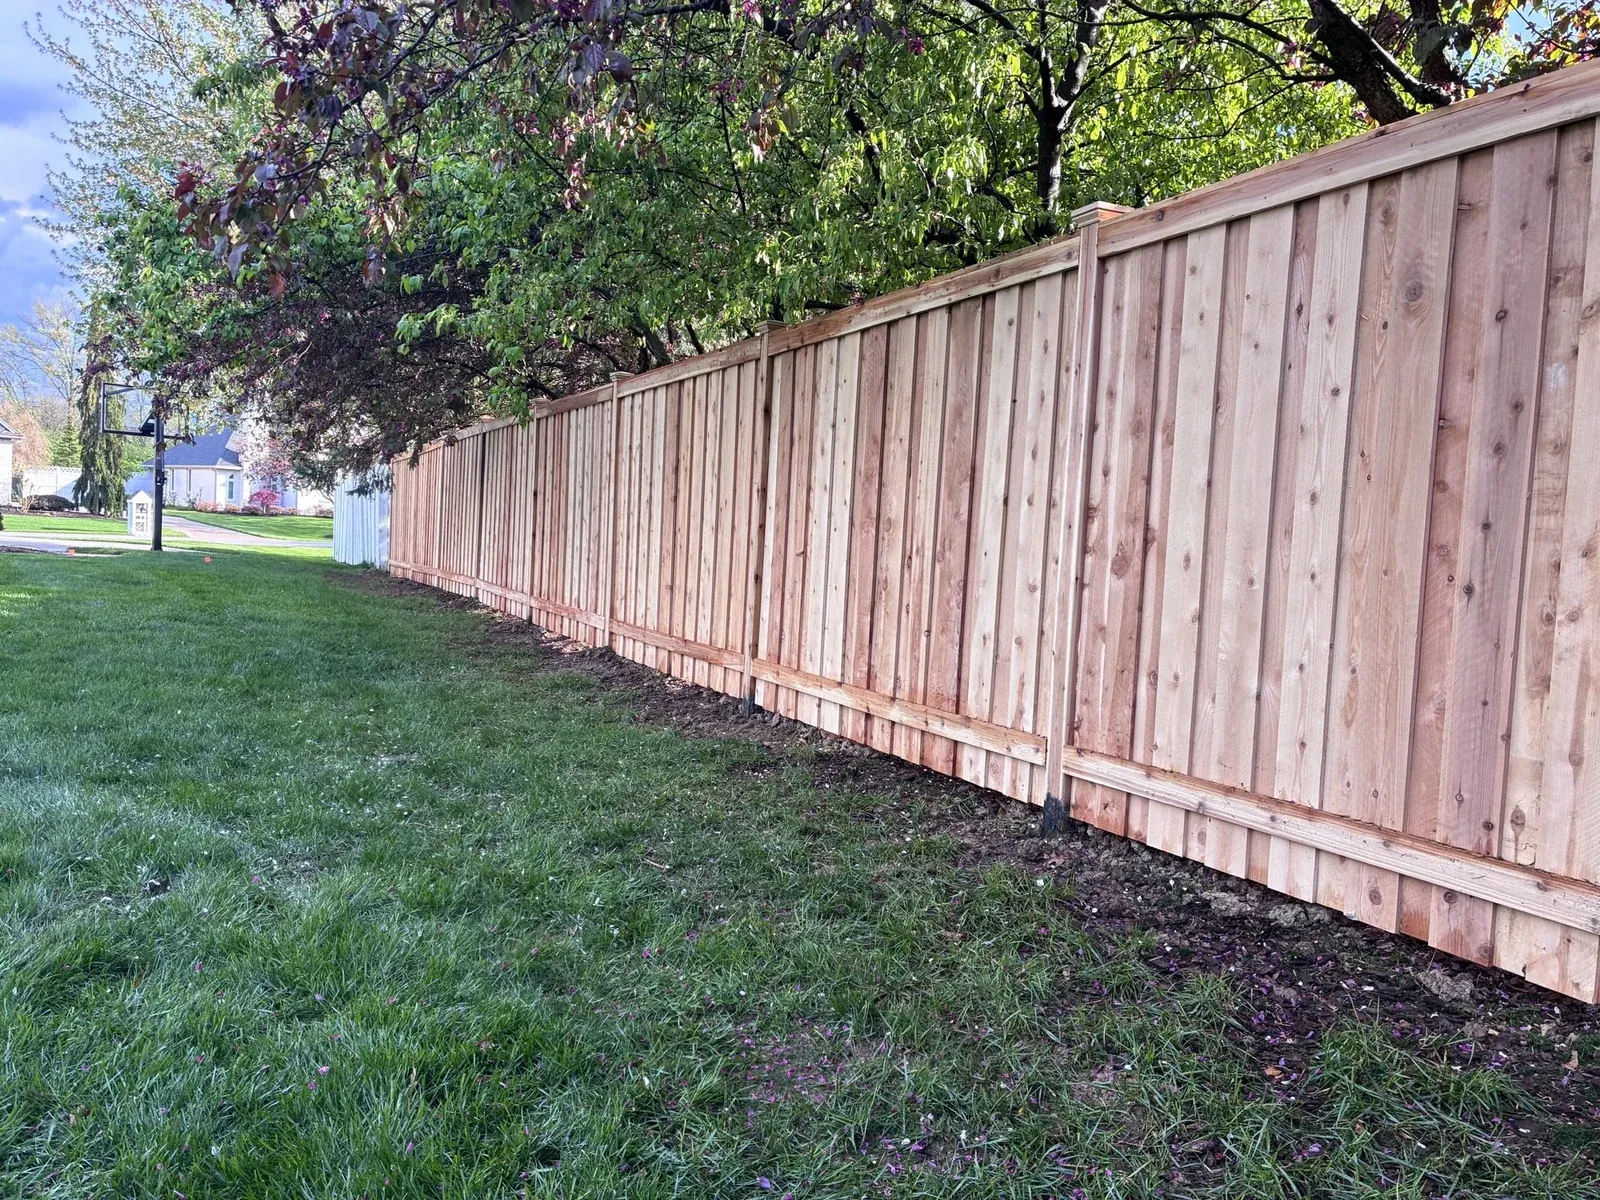
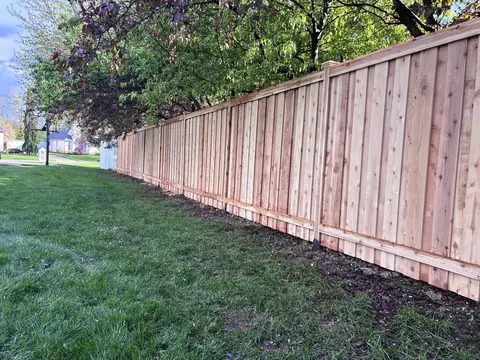
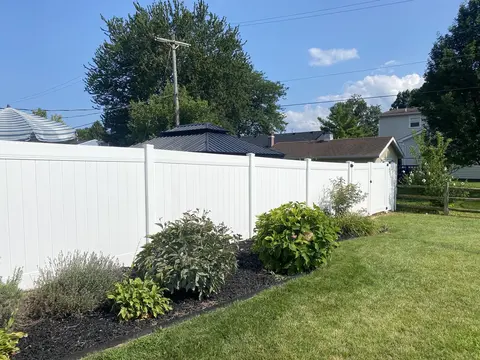
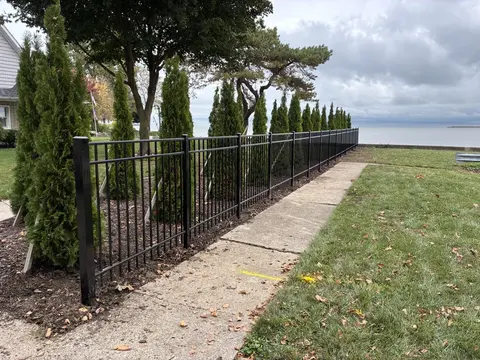
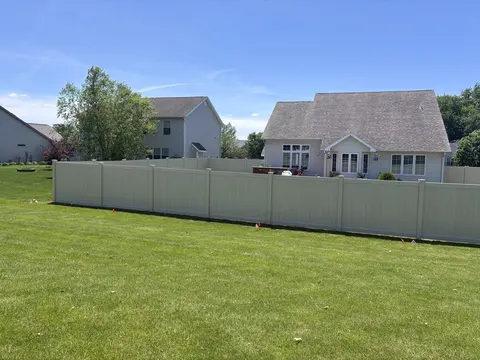
Real fences. Our own work. Every installation photo in this gallery comes from Ghareeb Fencing Solutions' project collection.
Style examples from our project collection; individual project locations are not identified here.
LOCAL FENCE PLANNING
The city's current FAQ says a permit is not required for a new fence; zoning rules still apply.
Use this checklist for your conversation with the local office.
Engineering and Building Department
City of Wyandotte, Michigan; confirm unusual fence or pool-barrier circumstances with the city.
Have a layout or permit question? Include it with your free quote request.
Official sources checked . This is a planning summary; the local office confirms current requirements, fees and inspections for your parcel. An online fence sketch does not establish a legal property boundary.
Ask the city which current permit, zoning and review steps apply to your proposed fence. Confirm placement, height and material requirements for the actual parcel before proceeding; the linked welcome guide is a starting resource, not project approval.
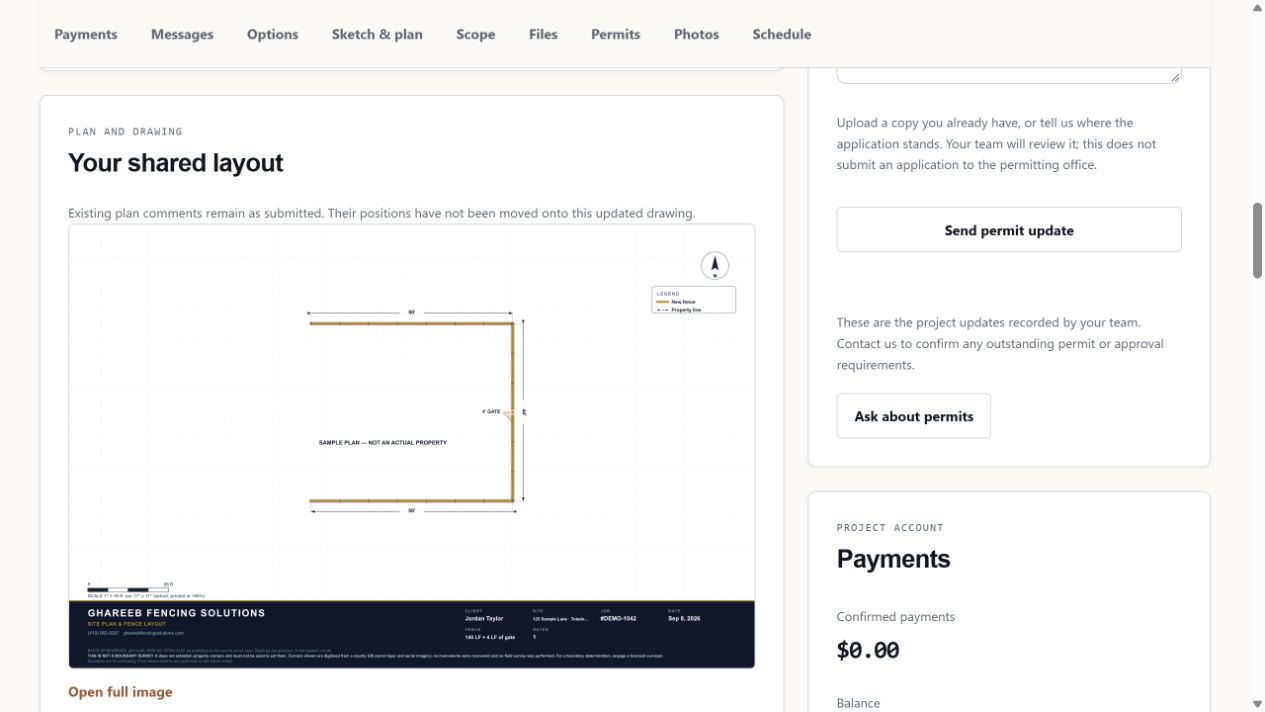
Our site-plan review helps organize the proposed fence layout and flag property-line questions. It is a planning reference, not a boundary survey or a determination of property ownership. Uncertain boundaries need to be resolved before installation.
Review the proposed fence runs and gate locations with our team. Your customer portal keeps the drawings, proposal details and conversations our team shares together, so it is easier to see which plan you are discussing.
Customer feedback
“Great work, great to work with. Highly recommend”