Google
Aluminum fencing
“Nick was great to work with. Great installation and great prices. They contoured the fence to our yard perfectly.”
Stepped and racked fences handle elevation changes differently. The right choice depends on your ground, selected style, bottom gaps and gate locations—not simply whether a fence arrives in panels.
The details behind your fence
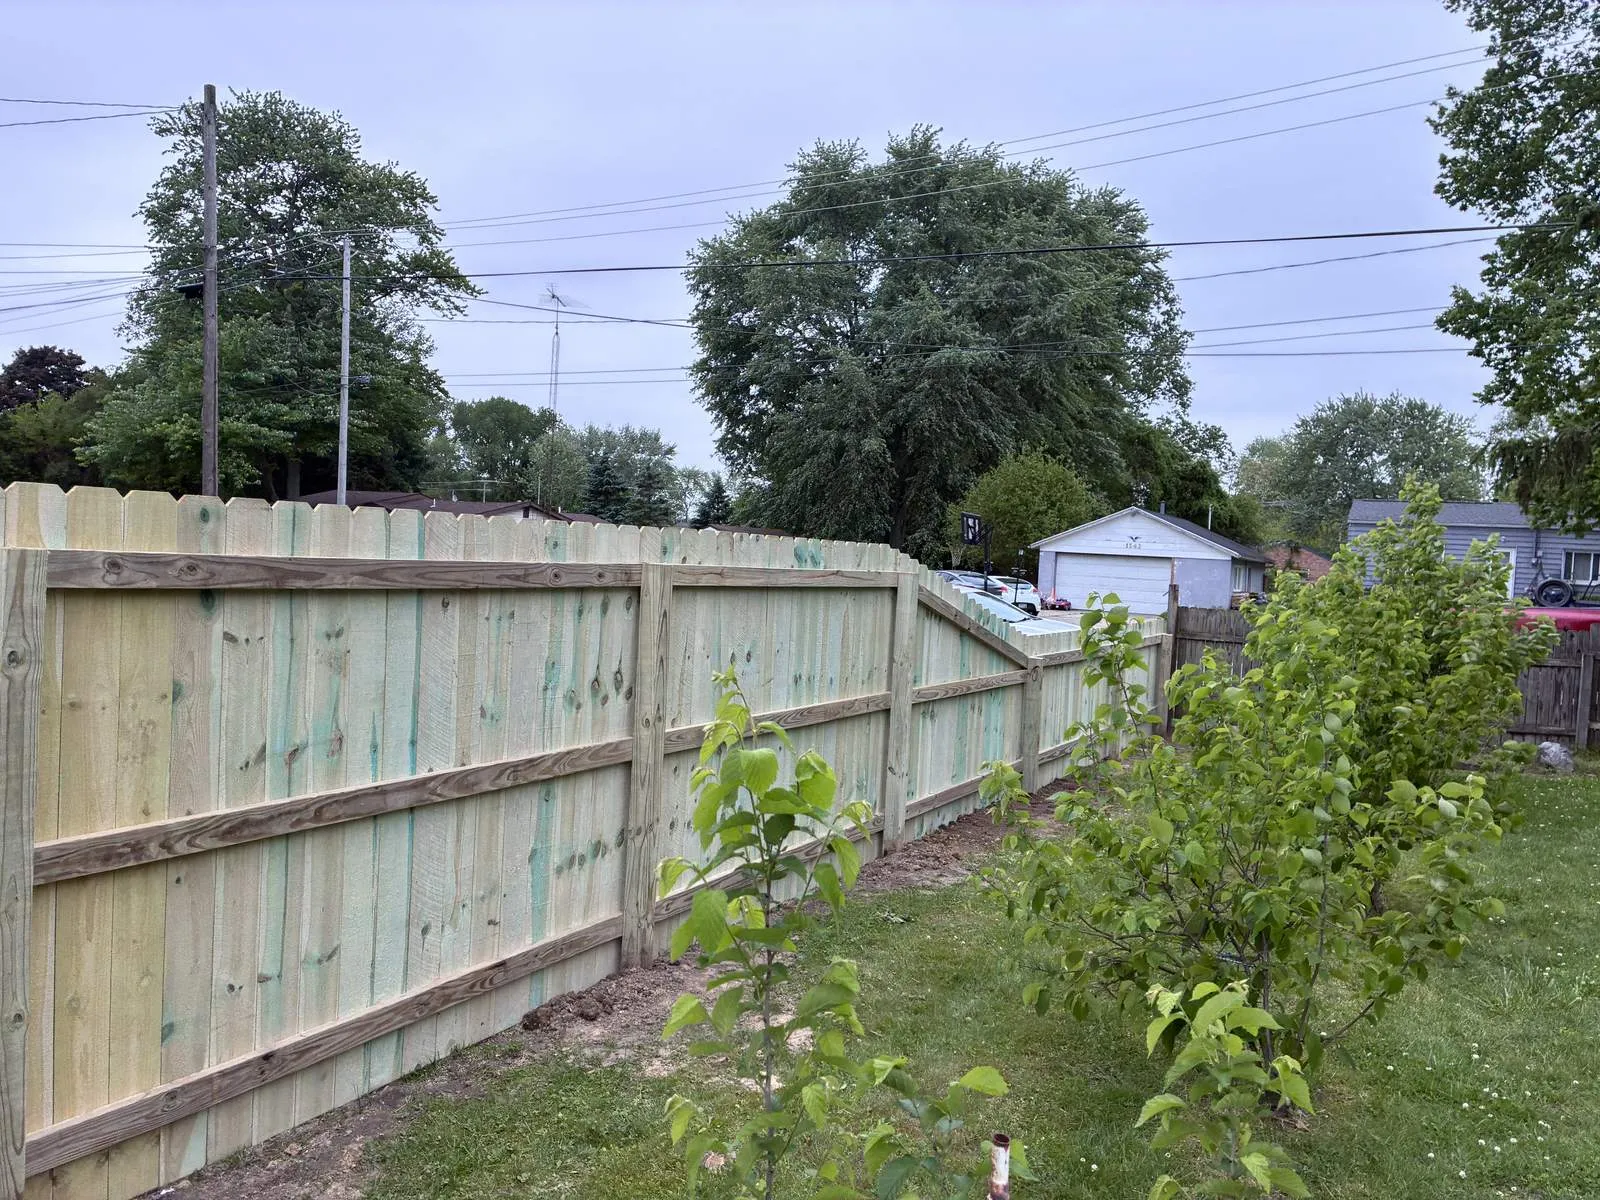
Switch between stepped and racked sections. Look at the lower edge as well as the top.
Sections remain level and change elevation at posts. Gaps below the fence vary along the slope and need review for pets, privacy and the selected system.
Compatible panels or site-built rails follow the slope while posts and pickets remain upright. Racking limits are product-specific; not every style can follow every slope.
Stepping keeps sections level and changes their elevation at posts. Racking, also called contouring, lets compatible rails follow a slope while posts and pickets remain upright. Some sites need a combination.
Look at the lower edge as well as the top line. A stepped section can leave a widening gap over sloped ground. A racked section also needs a bottom-clearance review where the ground changes irregularly.
For pets, discuss the animal’s size and behavior and check the full fence line, including gates. Fence height alone does not tell you whether the gaps at ground level are suitable.
Do not assume that adding soil against a fence solves a gap. Drainage, moisture exposure and maintenance access matter. Review any bottom treatment as part of the installation design.
Some manufactured panels are designed to rack; others are rigid. Limits differ by material, rail and picket design, connections and manufacturer. We review the selected product rather than apply one slope limit to every fence.
Site-built wood can allow rails and boards to be fitted to the ground. That flexibility still has limits, and the final line needs to account for strength, appearance and the chosen style.
Stepping can be suitable when a style is designed to stay level, a slope exceeds the selected system’s racking range, or the desired appearance calls for level sections. The ground profile and product requirements guide the decision.
Horizontal, lattice and composite designs deserve a closer layout review. Their connections and visual lines can restrict how a section follows a slope. Confirm the specific design before assuming every version must be stepped.
A site visit can identify short steep changes, drainage routes and low spots that an overhead image does not show. Those details help determine section lengths, transitions and gate positions.
In a typical racked design, the posts and pickets remain upright while the rails follow the slope. Changes between level, stepped and racked runs should be planned as part of the overall layout.
A gate needs space for its whole swing arc. Ground that rises in the opening direction can reduce clearance and block travel. Review the swing direction and location before settling on the gate layout.
Check high and low spots, drainage paths, bottom gaps and the area where every gate will travel. A satellite drawing is useful for planning, but it does not replace checking the actual grade.
Trace your line and we will walk the grade with you.
Measure my fence →Aluminum fencing
“Nick was great to work with. Great installation and great prices. They contoured the fence to our yard perfectly.”